Haven Permaculture emblem: a triangle of brushstrokes framing a tree and its mirrored roots, inside a glowing circle.
Haven Permaculture

Regenerative design · The Ozarks

Haven Permaculture The Ozarks · Southern Missouri Case study & design reference Sheet 00 of 15

PassiveSolar

A built case study and design reference. One 4,030 square foot building, documented from drawings to nameplates, used to teach the method that produced it: shrink the load before you buy the power.

The finished house: a two-story gambrel-roofed barndominium clad in petrol-blue standing-seam steel with a covered entry porch.
The demonstration building · mixed-humid climate, the Ozarks
4,030Sq ft · two floors
R‑60Ceiling assembly
0.105Glass U · Btu/hr·ft²·°F
20 kWSolar · 60 panels
60 kWhBattery storage
$0Utility bills

Sheet 01 — Project Summary

What is actually built here

Every figure below comes from the construction drawings, the window shop drawings, the mechanical load reports, or the equipment nameplates. Nothing is estimated.

Building
TypeTwo-story barndominium, gambrel roof
Footprint69′ × 33′
First floor2,226 sq ft
Second floor1,804 sq ft
Total conditioned4,030 sq ft
Bedrooms6 — three down, three up
Bathrooms6 — four down, two up
Kitchens2 — full kitchen on each floor
Structure & envelope
WallsInsulated concrete forms (ICF)
Wall R-value, first floorR-24
Wall R-value, gable endsR-30
Continuous exteriorR-12 minimum, whole house
CeilingR-60
Under slabR-10, beneath radiant tubing
Glazing
SystemSchüco LivIng 82MD, 82 mm uPVC
GlassTriple pane, 4-16-4-16-4 mm
Cavity fill90% argon, both cavities
Center-of-glass U0.105 Btu/hr·ft²·°F ≈ R-9.5
Solar heat gainSHGC 0.54
Units15 windows and doors
Systems
Design heat load≈23,000–26,000 Btu/h at 11°F
Design cooling load≈19,000–28,000 Btu/h
DistributionRadiant tubing in slab; mini-split
Power, water, waste
Solar array60 panels, ground mount, 20 kW
Storage4 × 15 kWh LiFePO₄ = 60 kWh
Inverters3 × EG4 6000XP — 18 kW continuous
Grid connectionNone. No meter, no bill.
WaterPrivate drilled well
WasteOn-site septic
Land20 acres

Two kitchens, two great rooms. The upper floor is a complete second residence — its own kitchen, range, refrigerator, pantry, laundry and living space. Both levels are large open plans, which is what makes the house work for gatherings, guests and events rather than just for one family.

Sheet 02 — The governing principle

Shrink the load before you buy the power

A passive-solar building is not a building with solar panels on it. It is a building designed so it barely needs them. The order of operations is the entire discipline, and it is the part most projects get backwards.

The sequence that works

One. Build an envelope that loses almost nothing.
Two. Orient the building to catch free winter heat and reject summer heat.
Three. Insulate far beyond conventional scales, working with natural forces wherever they will do the work.
Four. Only then generate the small remainder that is left — solar, wind, or geothermal.

Reverse those steps and you buy generating capacity to feed a building that throws it away. That is the standard approach, and it is why off-grid living has a reputation for being expensive and uncomfortable. It is neither, when the order is right.

Why the order is not negotiable

Insulation has no moving parts, no maintenance schedule, and no failure mode. Panels degrade, batteries lose cycles, compressors fail. An R-value does not. Money spent on the envelope is spent once and works for the life of the building.

There is also a compounding effect. A smaller load means smaller equipment, a smaller array, a smaller battery bank, smaller wire, and a smaller backup plan. The envelope is the only investment in the project that makes every subsequent investment cheaper.

The threshold that matters. Below roughly 6 Btu/h per square foot, running a house on stored solar stops being an experiment and becomes ordinary engineering. Above about 15, it becomes an expensive fight. Most of the distance between those two numbers is decided before the foundation is poured.

Sheet 03 — Design principles

Eight laws of regenerative structure

None of the eight is original to this project. Each was arrived at by building, and each turned out to have been written down already — usually decades earlier, often with the arithmetic attached. The sources are named beneath each one, because a principle with a practitioner behind it is a citation and a principle without one is a slogan. Think of a structure as a living thing inside universal laws. Gravity demands structural integrity. Solar impact demands windows and shade. Elemental impact demands longevity. Life forms demand habitat, food and resources. Every force makes a demand, and a building is nothing more than a set of answers to those demands — chosen deliberately, or by default.

01 Loss before generation

Every unit of heat a building never loses is a unit it never has to make, store, move, or pay for. The envelope is the only system with no moving parts and no failure mode. Spend there first, and you spend once.

Harold Orr's team put the ratio on it in 1977: a dollar spent reducing heat loss saved at least ten on the solar equipment needed to do the same job. Wolfgang Feist standardised the approach as Passivhaus in 1991. Amory Lovins named the economics — tunneling through the cost barrier.

02 Orientation is free, correction is expensive forever

The sun's path over a site is fixed, published, and costs nothing to design around. The cheapest decision in the whole project is which way the long wall faces — and it is made before anyone breaks ground.

Victor Olgyay wrote the technical case in Design with Climate, 1963. Christopher Alexander reduced it to an instruction in 1977: place the most important rooms along the south edge and spread the building along the east-west axis.

03 Mass remembers, insulation forgets

Thermal mass stores energy; insulation refuses to pass it. Opposite jobs, not interchangeable. Mass belongs inside the insulated boundary. Put it on the wrong side and you have not built a battery, you have built a bigger thing to heat.

Edward Morse patented mass behind glass in the 1880s; Trombe and Michel built the first full-scale version at Odeillo in 1967. Michael Reynolds demonstrates the ordering rule most clearly — Earthship mass sits inside, which is exactly why the insulation goes outside it.

04 Geometry beats machinery

An overhang that shades August glass is the same overhang that admits January glass, with no sensor, no controller and no service call. Anywhere a shape can do the work of a machine, let the shape do it.

Hassan Fathy's whole practice. The malqaf windcatcher, the mashrabiya screen and the salsabil cooling basin dropped temperatures at New Baris by as much as 15°C with no machinery. Nader Khalili: what matters is the understanding of geometry and the forces of physics.

05 Every surface is a decision about energy

There is no neutral square foot. A window is not a hole in a wall; it is a deliberate trade of insulation for light and winter heat. Make the trade on purpose and it pays. Make it by habit and it costs.

Edward Mazria's Passive Solar Energy Book, 1979, assessed twenty-seven design patterns governing solar performance and taught readers to measure the light actually reaching a site. Alexander's pattern 159, Light on Two Sides, is the comfort half of the same discipline.

06 Design the flows, or they design themselves

Heat, air, water and light move through a structure whether or not anyone planned a path. Unplanned, they find the weakest joint. Planned, they become the ventilation, the daylight, the drainage and the heat distribution.

David Holmgren's second permaculture principle is catch and store energy — make hay while the sun shines. Gather at peak abundance, draw down in scarcity. That describes a battery bank and a concrete slab in one sentence.

07 Stack the functions

The slab is structure, thermal mass and heat distribution. The south glass is daylight, view and a furnace that runs on nothing. When every element carries three jobs, the building gets simpler as it gets more capable.

Bill Mollison's founding rule: every element serves several functions, every function is supported by several elements. Reynolds made it architectural — an Earthship is six systems in one structure, not a house with six features attached.

08 Fail slowly

Off grid there is no utility truck coming. Resilience is not that nothing breaks — it is how long the building stays habitable after something does. A house that becomes uninhabitable the moment the power stops was never independent.

The evidence is which buildings still work. Orr's 1977 house stands with its envelope performing as designed; Feist's Kranichstein terrace has been monitored across 27 years of occupancy. Neither has needed its core replaced, because there is little in either to replace.

These are not new laws. They are the ones every builder obeyed before cheap energy made it possible to ignore them — thick walls, deep porches, south-facing rooms, root cellars, windbreaks, buildings sited by watching the land through a full year before laying a stone. What is new is that the old wisdom can now be measured, and the small remaining gap closed with technology.

The lineage

WhoWhatWhen
Edward MorsePatented mass-behind-glass solar heating1880s
Victor OlgyayDesign with Climate — four climate regions, sol-air orientation1963
Félix Trombe & Jacques MichelFirst full-scale Trombe wall, Odeillo, France1967
Hassan FathyArchitecture for the Poor — malqaf, mashrabiya, salsabil1973
Harold OrrSaskatchewan Conservation House; invented the blower door test1977
Christopher AlexanderA Pattern Language — patterns 105, 128, 1591977
Steve BaerThe drum wall — water as thermal mass1970s
Bill Mollison & David HolmgrenPermaculture — stacked functions, catch and store energy1978–2002
Edward MazriaThe Passive Solar Energy Book — 27 design patterns1979
Michael ReynoldsEarthship — mass inside, insulation outside, six systems in one1970s–
Nader KhaliliSuperadobe, Cal-Earth — geometry over material1984
Wolfgang FeistPassivhaus, Darmstadt-Kranichstein1991
Amory LovinsTunneling through the cost barrier; integrative design1990s

Sheet 04 — Passive solar, net zero, off grid

Shrink the load before you buy the power

A passive-solar house is not a house with solar panels on it. It is a house designed so it barely needs them. The order of operations is the whole idea: build an envelope that loses almost nothing, orient it to catch free winter heat and reject summer heat, and only then generate the small remainder that is left.

Section through the house showing winter and summer sun angles In winter the low sun passes under the roof eave, enters the south glass and strikes the concrete slab, which stores the heat. In summer the high sun is intercepted by the eave and never reaches the glass. SUMMER SUN ≈76° EAVE SHADES THE GLASS WINTER SUN ≈30° WINTER SUN REACHES THE SLAB CONCRETE MASS STORES AND RELEASES HEAT NORTH FEW OPENINGS SOUTH R-60 CEILING
Detail A — Passive solar section, south elevation right. Not to scale.

1 · Lose almost nothing

The envelope came first. Insulated concrete forms, a continuous exterior wrap so there is no thermal bridge anywhere in the shell, two separate layers of insulation in the roof, and rigid foam under the slab. Two independent Manual J load calculations put the whole 4,030 sq ft house at roughly 23,000 to 26,000 Btu per hour of heating demand at an 11°F design temperature. The same shell built to current code calculates out about half again as high; built to the standard of the older housing stock most people actually live in, about two and a half times as high.

2 · Take what is free

The building is oriented and glazed for solar gain rather than against it. The triple-pane glass carries a solar heat gain coefficient of 0.54 — deliberately high. It is chosen to let winter sun through, not to block it. That heat lands on a concrete slab that holds it and gives it back after dark. In summer, the roof overhang cuts the high sun off before it ever reaches the glass.

3 · Generate the remainder

Only after the load is that small does a 20 kW array become enough to run everything, year round, with no utility connection at all. Sixty ground-mounted panels feed 60 kWh of lithium iron phosphate storage through three inverters. There is no meter on this property and no power bill.

Why it matters beyond this house

Every part of this is repeatable. ICF is available anywhere. The glass is off the shelf from a European manufacturer. The inverters and batteries are consumer equipment. What is rare is not the parts — it is somebody actually assembling them into one building and then living in it through Missouri winters and Missouri Augusts to find out whether the numbers hold.

Self-sufficient, by design. Well water, solar power, on-site septic. The house makes what it needs and handles what it produces.

Run the calculation yourself. The full interactive tool — peak heating demand, annual energy, solar array sizing, summer cooling load — lives on its own page: the envelope heat-loss calculator. It prints to a clean one-page summary and remembers scenarios you save.

Sheet 05 — Envelope & insulation

The part you cannot see

Insulated concrete forms are two faces of rigid foam holding a reinforced concrete core. You pour the structure and the insulation in one operation, and the foam stays there permanently on both sides. Over the top of that, this house adds a continuous exterior layer so the shell is wrapped without a break.

Three envelope assembly details: roof, wall and slab The roof stacks steel roofing, continuous rigid foam and deep cavity insulation to reach R-60. The wall is an insulated concrete form with a continuous exterior rigid layer, reaching R-24 plus R-12 continuous. The slab sits on R-10 rigid foam with radiant tubing cast into the concrete. A — ROOF ASSEMBLY Standing-seam steel roofing Underlayment Layer one — continuous rigid foam over deck Layer two — deep cavity insulation in trusses Ceiling plane & air barrier R-60 B — ICF WALL, PLAN CUT 126 345 1  Standing-seam steel siding — exterior 2  Continuous rigid insulation — no thermal break 3  EPS form face — outer 4  Reinforced concrete core, cast in place 5  EPS form face — inner 6  Interior finish R-24 + R-12 CONTINUOUS Gable-end walls, second floor: R-30 C — SLAB ON GRADE Concrete slab — thermal mass, radiant tubing cast in Rigid foam under the entire slab Vapor barrier Compacted base R-10
Detail B — Envelope assemblies. Diagrammatic; layer thicknesses not to scale.
Insulation schedule
CeilingR-60
Walls — first floorR-24
Walls — second floor gable endsR-30
Continuous exterior, whole houseR-12 minimum
Under slabR-10
Roof insulation layersTwo, independent
Wall systemInsulated concrete form, cast in place

Why continuous matters

An insulation number on its own means very little. In a stud wall, every stud is a thermal bridge — a path where heat walks straight through the framing and skips the insulation entirely. A nominal R-21 wall can perform closer to R-15 once you account for it.

This wall has no studs in it. The concrete core is sandwiched between unbroken foam, and then a continuous exterior layer runs over the top of everything, including the places where assemblies meet. That is the difference between a rated R-value and a real one.

The result, in one number: roughly 6 Btu per hour per square foot of heating demand at design conditions. Comfort in this house is mostly a function of the shell, not the furnace.

Sheet 06 — Windows & doors

Fifteen units of European glass

In a house this well insulated, the windows become the weakest part of the envelope by default — so they were specified to passive-house standards rather than to code. These are Schüco LivIng 82MD tilt-turn units in an 82 mm uPVC frame, with full-perimeter locking on windows and multipoint locking on doors.

Glass build-up
ConfigurationTriple pane, 4-16-4-16-4 mm
Overall thickness44 mm
Low-E coatingsTwo, on surfaces 2 and 5
Cavity fill90% argon, both cavities
SpacerWarm-edge, Swisspacer Ultimate
Measured performance
U-value, center of glass0.105 Btu/hr·ft²·°F
Metric equivalent0.6 W/m²·K
Approximate R-valueR-9.5
Solar heat gain (SHGC)0.54
Visible light transmittance74%
Acoustic ratingRw 32 dB
Weight30 kg/m²

The number that makes it passive solar

Most high-performance glass sold in the United States is tuned to keep heat out, with a solar heat gain coefficient down around 0.25. This glass is the opposite: 0.54, with 74% visible light transmittance. It is engineered to admit winter sun.

That only works if two other things are true. The insulation has to be good enough to hold the heat once it is in, and the overhangs have to cut the summer sun off before it arrives. Both are handled here, which is why the high-gain glass is an asset rather than an August problem.

An installed triple-pane tilt-turn window seen from inside, showing the deep reveal created by the thickness of the ICF wall.
The reveal depth is the wall thickness
Window & door schedule — from shop drawings, 18 July 2023
UnitDescriptionGlassWidthHeightQty
W1Single fixedTriple4′ 1″3′ 7″1
W2Single fixedTriple3′ 6″1′ 7″1
W3FSingle fixedTriple3′ 6″5′ 0″1
W3O, W7Single tilt/turn, leftTriple3′ 6″5′ 0″5
W3–W9Double, fixed + tilt/turn rightTriple8′ 6″5′ 0″1
W4–W10Double, tilt/turn left + fixedTriple8′ 6″5′ 0″1
W5Single fixedTriple5′ 1″3′ 7″1
W8Single tilt/turn, leftTriple2′ 9″3′ 7″1
W9MSingle fixedTriple frosted, safety5′ 0″5′ 0″1
W11MSingle fixedTriple frosted, safety2′ 7″4′ 1″1
D2Turn-left entry doorTriple / panel, safety3′ 4ῼ″7′ 4″1
Total units15

Sheet 07 — Heating & cooling

A very small load, calculated twice

Two separate Manual J load calculations were run and paid for during design, then reviewed by an outside heat-pump engineer. They were run independently to check each other, and both landed in the same territory: this is a large house with a load like a small one.

Design loads
Heating, report one26,000 Btu/h at 11°F
Heating, report two33,000 Btu/h
Heating, after floor correction22,883 Btu/h
Cooling, report one19,000 Btu/h
Cooling, report two28,000 Btu/h
Indoor design, heating70°F
Indoor design, cooling75°F
Distribution
PrimaryRadiant tubing cast into the slab
Slab insulationR-10 beneath the tubing
SupplementMini-split sized to the calculated load
Second floorFireplace plus fan coil in the main space

Roughly 6 Btu/h per square foot. Hold the shape, the size and the climate constant and change only the envelope: to current code the same building calculates out about half again as high, and to the standard of an older existing home, about two and a half times. The envelope is doing work that equipment usually has to do. The calculator on Sheet 03 will run that comparison for you.

These are design figures, not measured performance. Every number on this sheet is a prediction made before the building existed — that is what a load calculation is. Two independent firms ran it and arrived at similar answers, which is the strongest evidence available at design stage, but it is not a year of logged data. We are working on publishing measured results: inverter production and consumption logs, a blower-door test to replace the assumed airtightness figure, and indoor temperatures through a cold snap. When those exist they will be posted here, whatever they say.

Room schedule, from the load model
RoomArea, sq ftFloor
Living / kitchen770First
Master bedroom241First
Bedroom 1223First
Bedroom 2222First
Dining191First
Pantry139First
Master bathroom138First
Mechanical room103First
Bathroom81First
Master closet73First
Powder room25First
Living478Second
Bedroom 4189Second
Bedroom 5135Second
Bedroom 3128Second
Bathroom46Second
Bathroom 545Second
Closets, five103Both

Sheet 08 — Power, water & waste

No meter, no bill, no wire to the road

This is not a grid-tied house with backup. There is no utility connection at all. Everything the building uses is generated on site, stored on site, and managed on site — and the reason a 20 kW array is sufficient for 4,030 square feet is everything on the previous three sheets.

Generation
Array60 panels, ground mount
Rated capacity20 kW
MountingGround mount, separate from the house
Storage
Batteries4 × BigBattery KONG Elite 48V
ChemistryLiFePO₄ — lithium iron phosphate
Capacity, each15 kWh · 300 Ah at 48 V
Capacity, total60 kWh
Continuous power, each7,500 W · 150 A
Continuous power, bank30 kW
Peak discharge, each350 A for 6 seconds
Conversion
Inverters3 × EG4 6000XP
Combined continuous output18 kW
System voltage48 V DC

Water and waste

A private drilled well supplies the house, pumped on the same solar power as everything else. Waste is handled by an on-site septic system. Between the well, the array and the septic, the property does not depend on a single utility service.

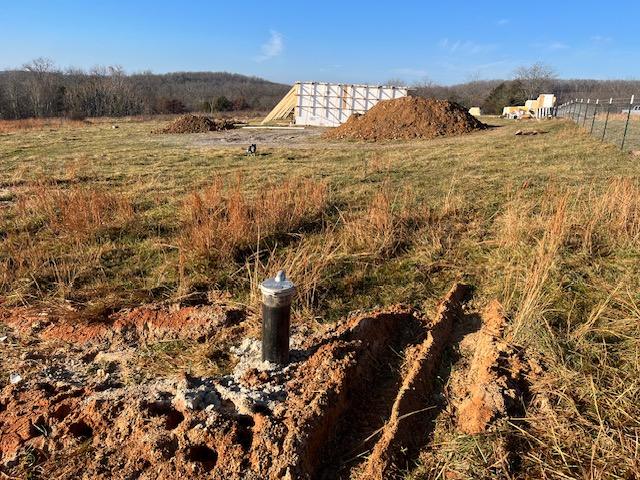
A capped well head standing in a trenched area of red Ozark clay, with open pasture and the house under construction visible in the distance.
The well head, with the shell going up behind it

Why the envelope decides the array

Heating is what usually breaks an off-grid system, because winter is when demand peaks and production collapses at the same time. At this envelope's calculated load, a year of heating comes to roughly 2,500 kWh — the annual output of about 2 kW of panel. Two of the sixty panels out there, in effect, cover the heat.

That is the entire argument for spending the money on insulation first. The same building envelope built to ordinary standards would need several times that in panel and battery just to hold temperature through January — and every one of those panels costs more than the foam would have.

The average American home uses roughly 30 kWh a day. This one stores twice that before the sun comes up again.

Sheet 09 — Occupied performance

What sixteen months of living in it revealed

Every sheet before this one is prediction. This one is the owners' account of the building in use since 1 April 2025 — two summers and one full winter in a mixed-humid climate. For a case study, the interesting part is not that it worked. It is precisely where it did not.

The envelope produced no complaints

No cold rooms at design temperature, no August overheating despite glazing specified at SHGC 0.54, no humidity problems. In a building of this type those are the three failures you would expect first, and none of them occurred.

This matters for the glazing argument on Sheet 06. High-gain glass is the decision most likely to go wrong in a mixed-humid climate, and the overhang geometry appears to have held it.

The failure is in storage, not fabric

One limitation recurs: a storm lasting more than twenty-four hours drains the bank, and power is interrupted on the second day.

Note where that failure sits. Not in the walls, the roof, the glass or the load calculation — all of which held. In the battery sizing, which is a separate decision made against a different question: how many consecutive sunless days the owner wants to survive.

The model predicted the failure mode. Run this building through the calculator on Sheet 04 and it returns roughly 1.2 days of heating autonomy from 60 kWh at design temperature. The owners report interruption on day two. A simplified model landing on the observed limit before being told about it is the strongest validation available short of logged data.

Daily draw against 60 kWh of storage
Outdoor tempHeating+ householdDays
11°F design51 kWh69 kWh0.9
30°F overcast35 kWh53 kWh1.1
40°F26 kWh44 kWh1.4
Summer, no heat018 kWh3.3

The design lesson. Sizing storage against a typical night rather than the worst week is the eighth failure mode on Sheet 14, demonstrated on a real building. Three days of winter autonomy here would need roughly 158 kWh against the 60 kWh installed — a large capital step for a handful of events a year. Which is why the honest options are usually a small generator, additional panel to harvest thin overcast light, or automatic load-shedding, rather than simply buying more battery. The envelope is what makes any of those affordable: at this heating load the shortfall is measured in a few kWh a day, not tens.

Status of this evidence. The account on this sheet is owner testimony over sixteen months of occupancy, not instrumented measurement. Inverter logs covering production, consumption and battery state of charge through a multi-day storm would convert it into data, and are being sought.

Sheet 10 — Build record

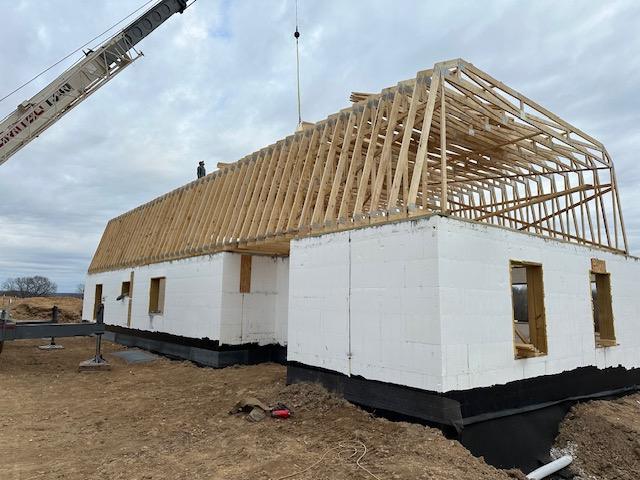
Pasture to finished shell

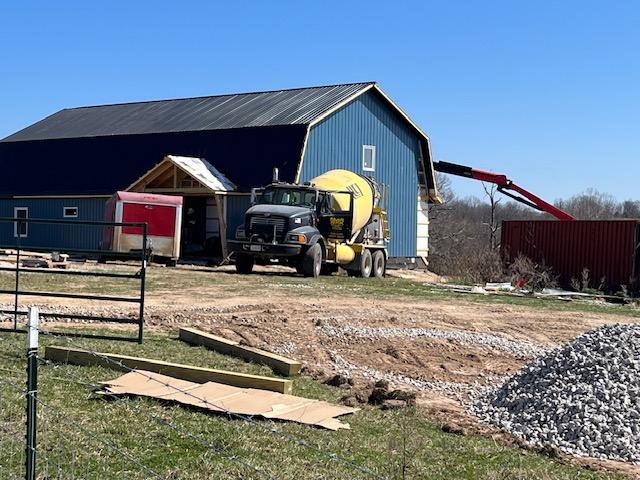
Photographed through construction. The order matters here, because in a passive-solar build almost every decision that determines performance is buried and invisible by the time the siding goes on.

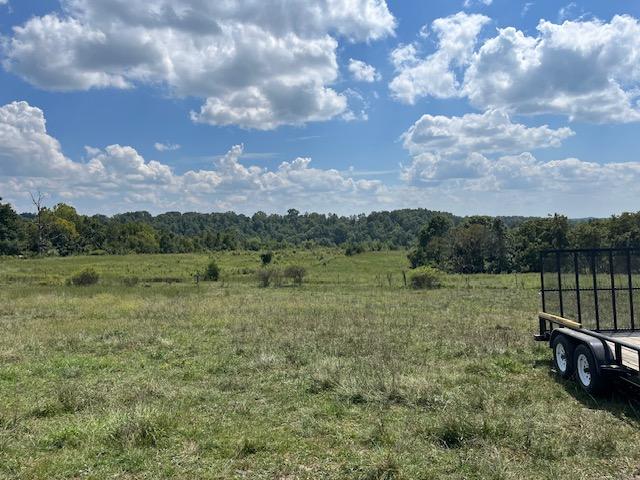
01Open pasture with a flatbed trailer, before any excavation.

Bare ground

Open pasture. Nothing here yet but the orientation the house would eventually be set to.

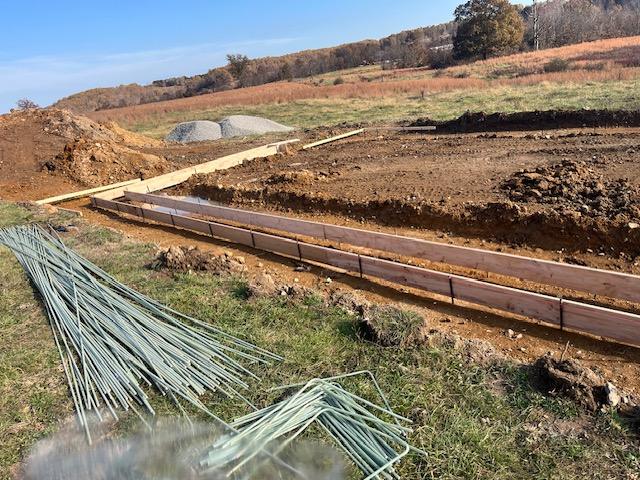
02Excavated footing trenches with steel forms and bundles of rebar and green PEX tubing stacked alongside.

Footings & tubing

Trenches cut, forms set, rebar and the green radiant tubing staged on the clay.

03Poured slab with radiant tubing loops visible, surrounded by low ICF wall courses and stacks of foam blocks.

Slab & first courses

Radiant loops cast into the slab over R-10 foam. ICF blocks staged to begin stacking.

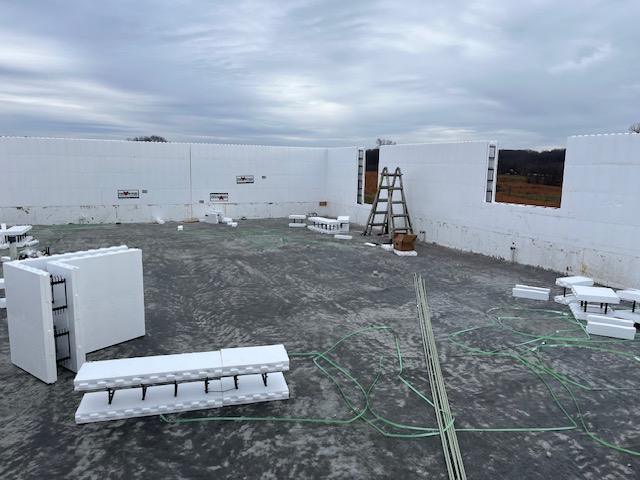
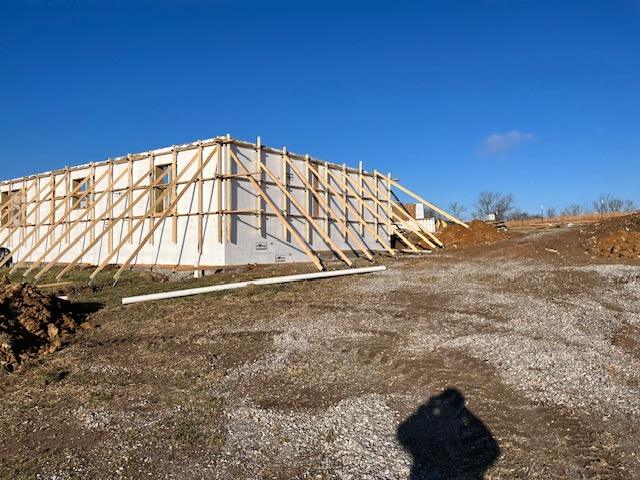
04Full-height white ICF foam walls standing with diagonal timber bracing before the concrete pour.

Forms stacked

Walls stacked to full height and braced plumb, waiting on the pour.

05Gable end wall of ICF with vertical rebar projecting from the top of the forms against a blue sky.

Gable ends

Rebar left standing out of the forms to tie the gable walls into what comes next.

06A crane setting wooden roof trusses onto the completed white ICF walls.

Trusses set

Attic trusses craned onto the cured walls, forming the second floor and the gambrel profile.

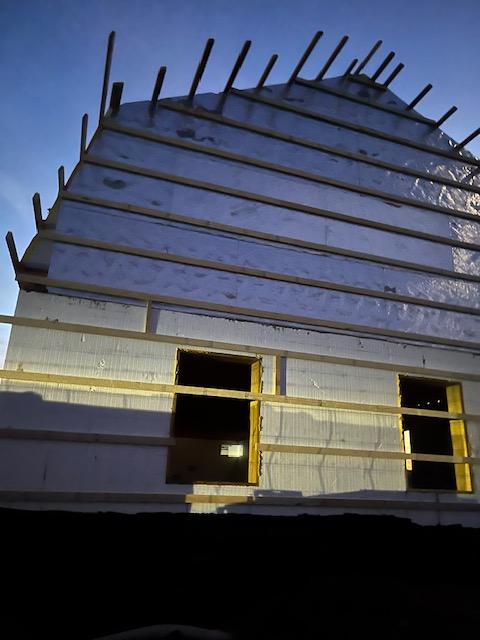
07Rigid foam insulation boards installed across the roof plane, seen at dusk.

Roof, layer one

Continuous rigid foam laid over the roof plane so the structure itself is wrapped.

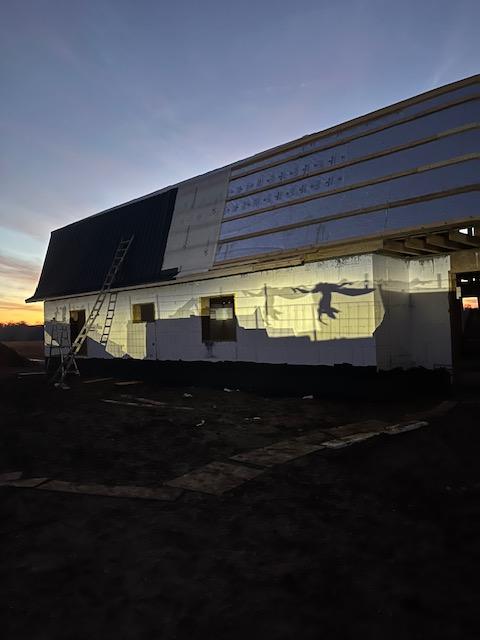
08Roof half covered in dark panels and half in exposed insulation board at sunset.

Roof, layer two

The second insulation layer and roofing going on. Together they reach R-60 at the ceiling.

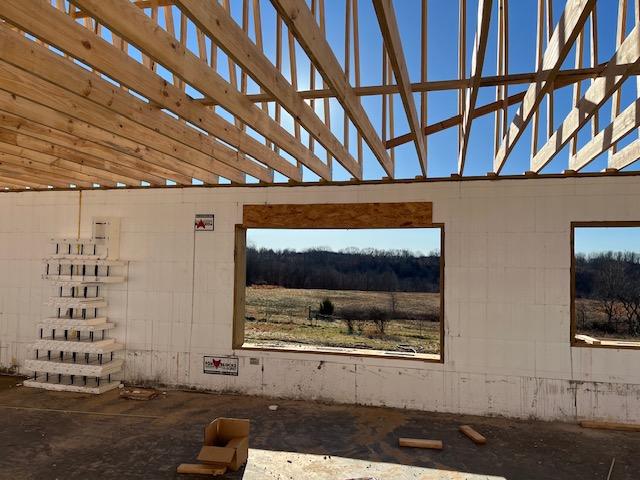
09Interior view of framed window openings in an ICF wall looking out over open country.

Openings bucked

Rough openings formed in the concrete and bucked square for the European units.

10An installed triple-pane window seen from inside an unfinished room with exposed ICF walls.

Glass in

Triple-pane tilt-turn units set. The deep reveal is the thickness of the wall itself.

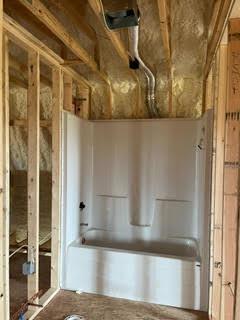
11A bathtub set into a framed alcove with spray foam insulation and rough plumbing overhead.

Rough-in

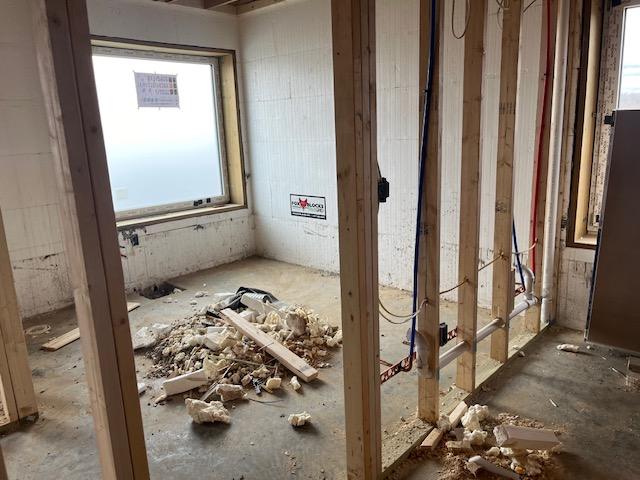
Plumbing, wiring and foam packed in behind the finishes before anything is closed up.

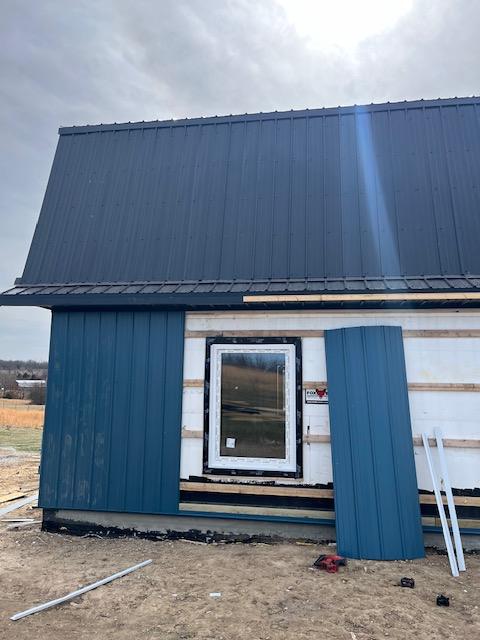
12Petrol-blue standing-seam steel siding being installed over exposed insulation board.

Skin on

Standing-seam steel over the continuous exterior insulation. The last layer to go on.

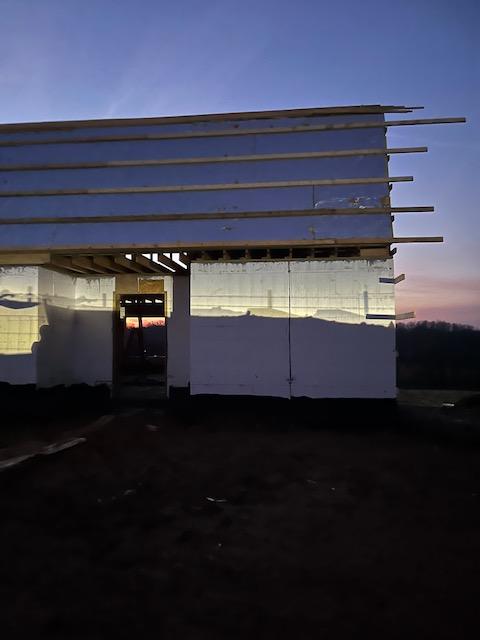
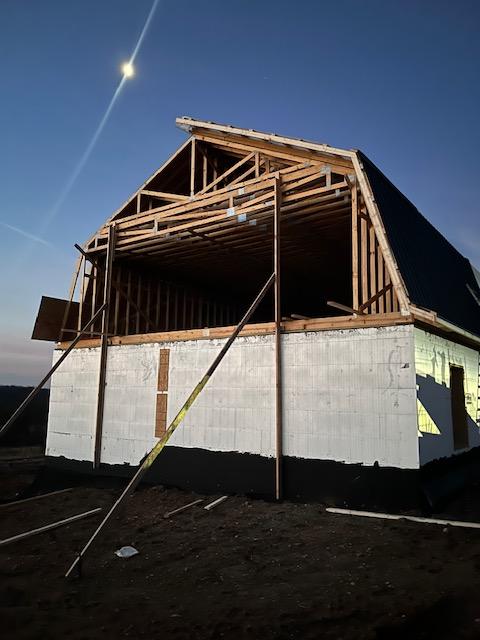
Framed gambrel roof structure sitting on completed ICF walls at dusk.
Gambrel framing over ICF
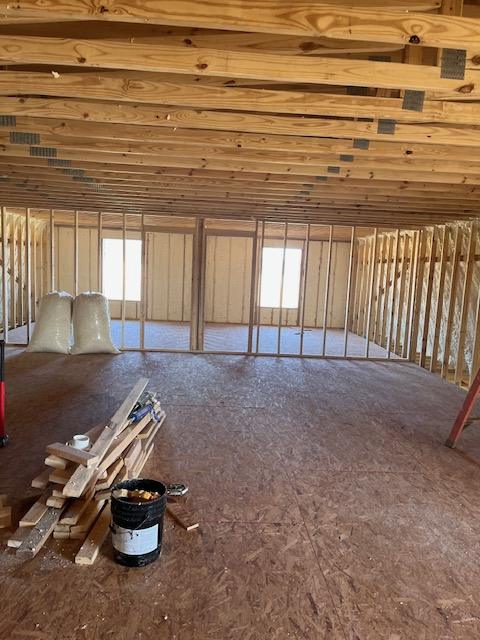
Large open upstairs room with exposed trusses and plywood floor.
Upper floor, open plan
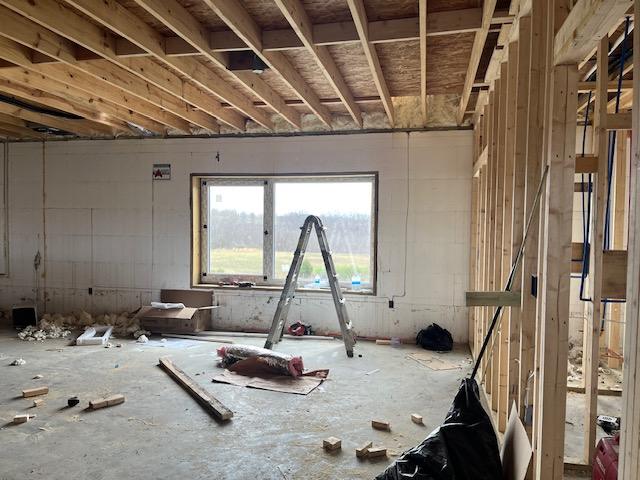
Unfinished interior room with a large window, exposed ICF walls and framing.
Main floor before finishes
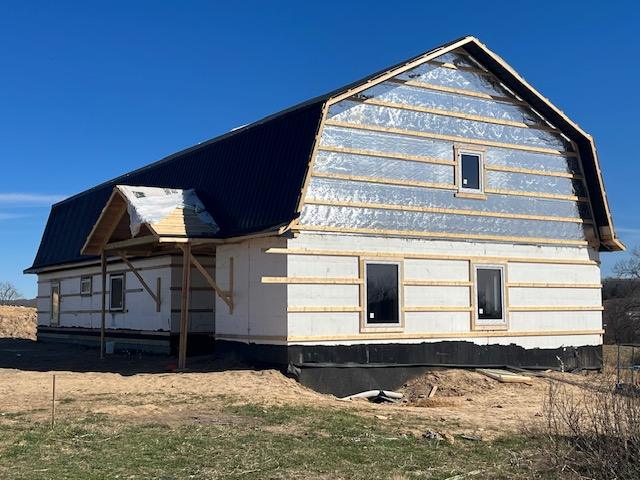
Exterior of the house with roof complete and insulation board still exposed on the walls.
Shell complete, before siding

Sheet 12 — Adapting the method

This building is an answer to one climate

The principles transfer everywhere. The numbers do not. A building tuned for Ozark winters and humid Ozark summers would be wrong in Phoenix and wrong again in Minneapolis. What follows is how the same eight laws resolve differently depending on where you are standing.

Where to spend first, by climate
ClimateSpend first onGlazing strategyThe trap
Cold & very coldCeiling R-value, then airtightness. Heating dominates everything.High SHGC on south, minimal on north. Triple pane pays back quickly.Under-insulating the slab edge, which becomes a huge loss at high ΔT.
Mixed humid
(this project)
Continuous exterior insulation and airtightness, in that order.High SHGC with deep overhangs sized to the latitude. Both seasons matter.High-gain glass without the geometry to shade it in August.
Hot & humidShading, then dehumidification capacity, then insulation.Low SHGC everywhere. Reject gain rather than harvest it.Chasing R-value while latent load goes unmanaged. Comfort fails on humidity, not temperature.
Hot & dryThermal mass and night flushing. The daily swing is the resource.Low SHGC, small apertures, deep reveals.Treating it like hot-humid and sealing away a free cooling cycle.
MarineAirtightness and moisture control. Mild temperatures, persistent damp.Moderate SHGC. Daylight matters more than heat gain.Vapour-trapping assemblies that cannot dry in either direction.

The three site numbers to find first

Winter design temperature. The 99% value for your location, not the record low. It sizes the heating system and sets the whole envelope conversation.

Heating degree days. A single figure describing how long and hard the heating season runs. It converts a peak load into an annual energy number, which is what determines array and storage size.

Solar yield. Annual kWh per kW of installed panel at your latitude and cloud regime. It is the exchange rate between roof area and energy.

Then work the order

With those three numbers, the calculator on Sheet 04 will tell you what a given envelope costs you in peak load, annual energy, and array size — before anything is built. Change one assembly at a time and watch which one moves the total.

The useful discipline: find the single largest loss in your model and fix that one, then re-run. Repeat until the largest remaining loss is something you cannot economically change. That is the point where you start sizing generation — and not before.

Sheet 13 — Precedent

The same laws, forty years earlier

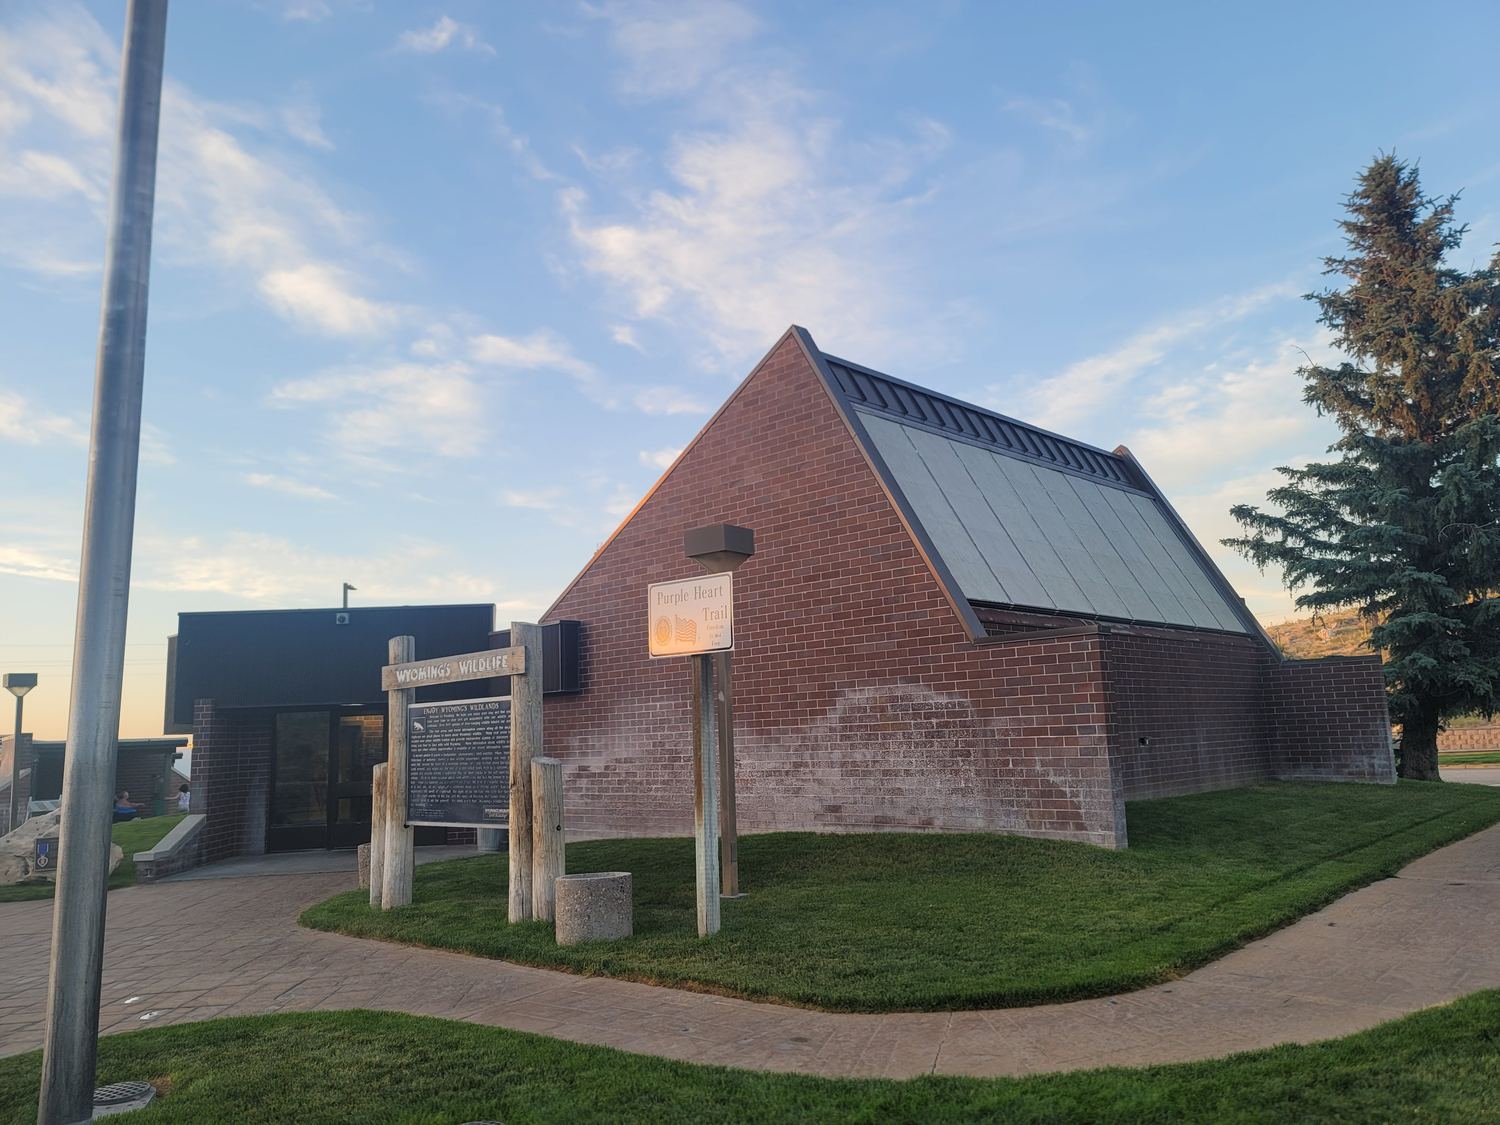
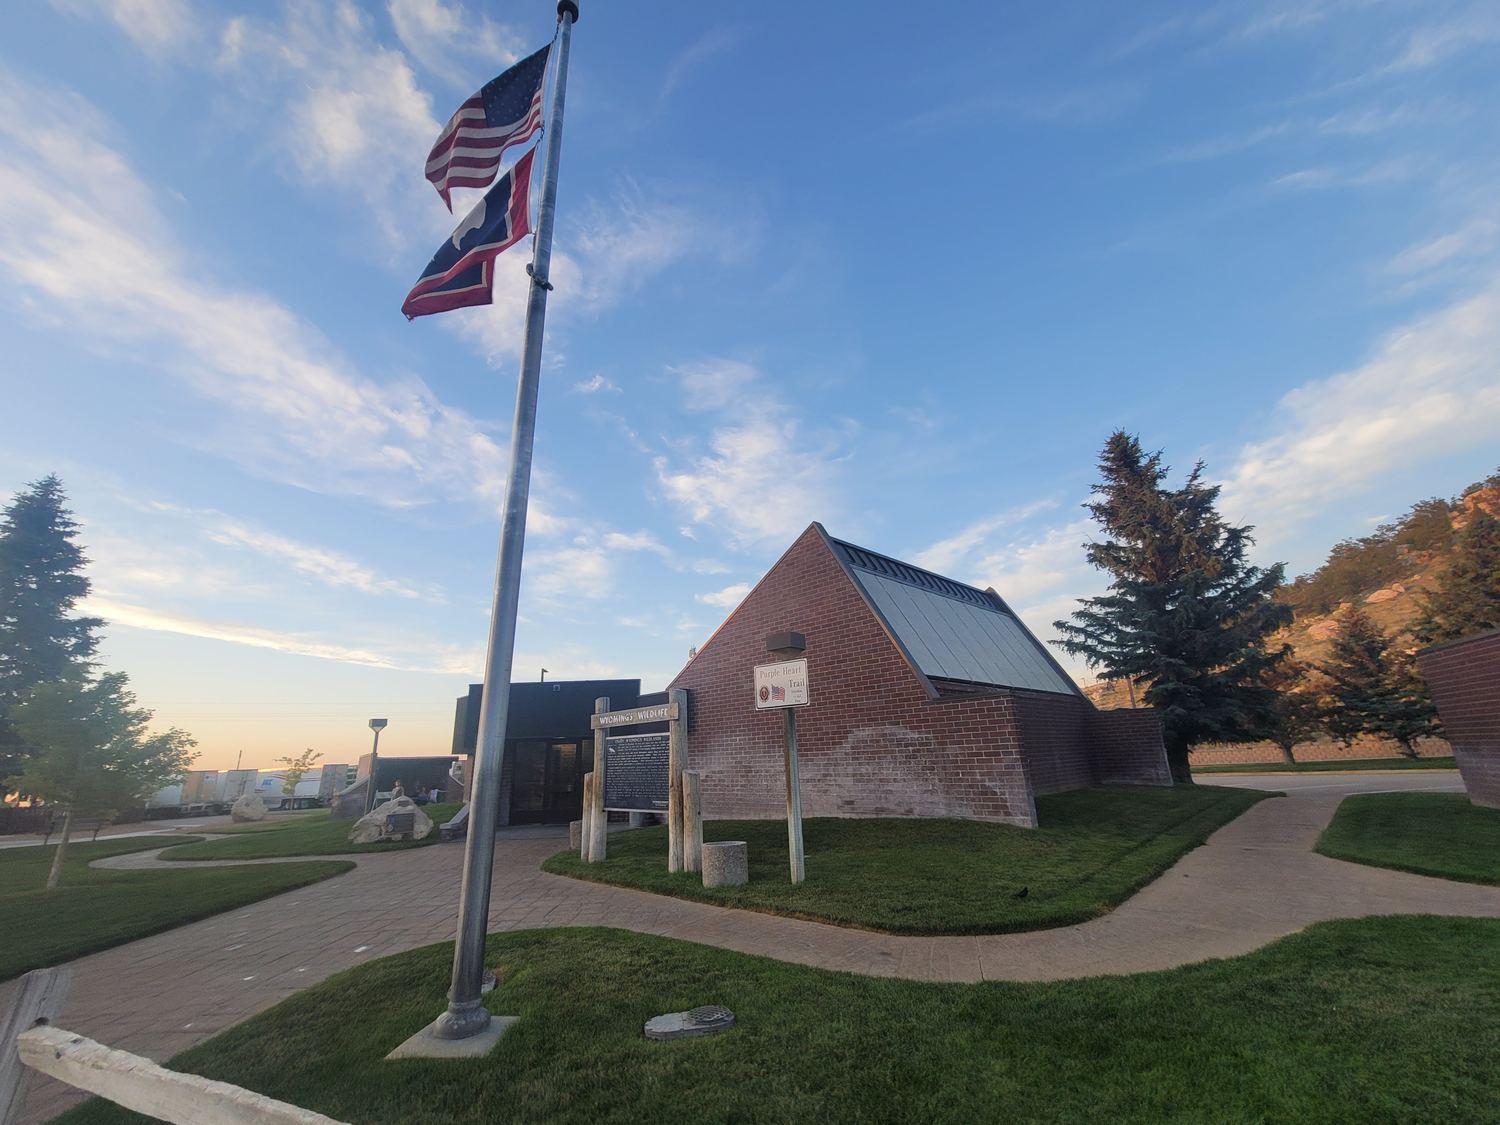
Sheet 03 claims these principles are not new — that they are the ones builders obeyed before cheap energy made it possible to ignore them. Here is the evidence. A passive solar rest area built by the Wyoming State Highway Department, still standing and still in public use, with an interpretive sign out front explaining thermal mass to motorists.

Public money paid for this. Somebody then paid again to install a sign teaching travellers why the building works. That is worth sitting with: in the energy-crisis era, passive solar was mainstream enough that a state highway department treated it as civic infrastructure worth explaining.

The climate is not ours. Wyoming is cold and dry where the Ozarks are mixed and humid, and the answers differ accordingly — which is exactly the argument on the previous sheet. Same eight laws, different resolution.

The materials are not ours either. Block walls, concrete partitions and a concrete floor doing the thermal storage that our slab does alone. Single-era glazing where we have triple pane. And yet read the sign and the logic is identical: orient to the sun, store what you catch, insulate what you store, and only then plug something in.

Brick rest area building with a steep south-facing roof plane fully glazed with solar collector panels, earth bermed at the base.
South elevation, collectors and berm
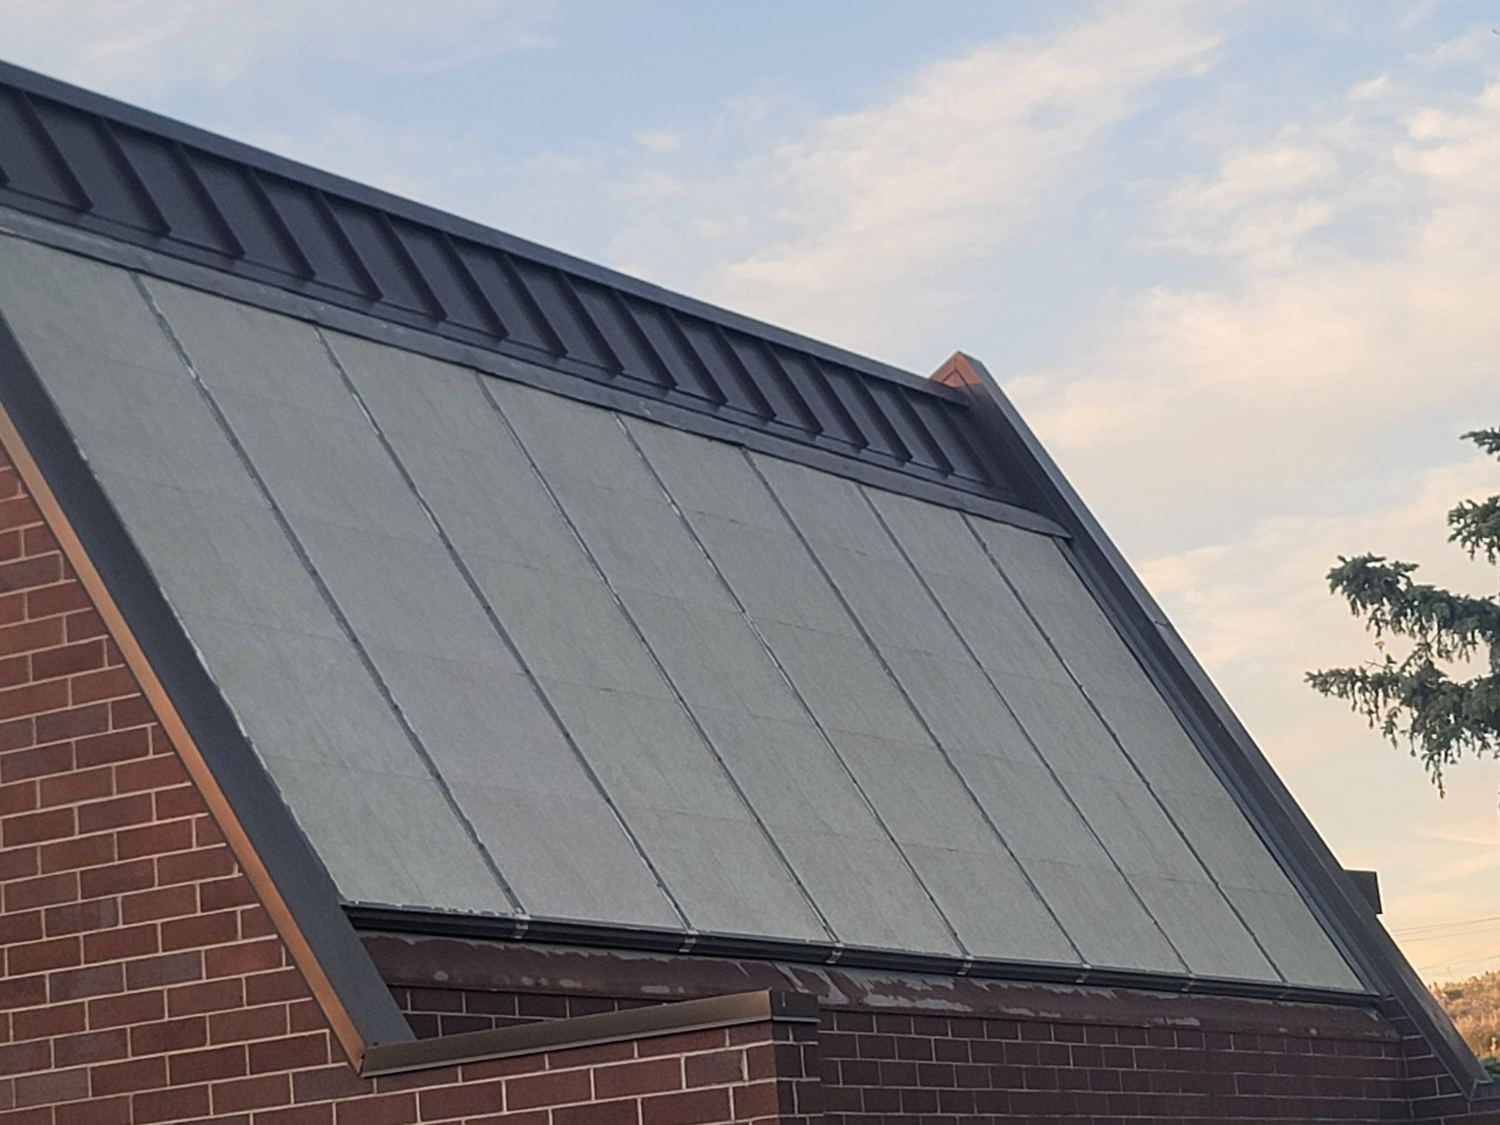
Close view of the steep south-facing roof covered in solar collector panels with clerestory venting along the ridge.
Collector array and ridge venting
The rest area seen across its lawn at dusk, flagpole in the foreground, earth berming visible around the base of the brick walls.
Still in public use
Five strategies this building uses that ours does not
StrategyWhat it doesWhen you would want it
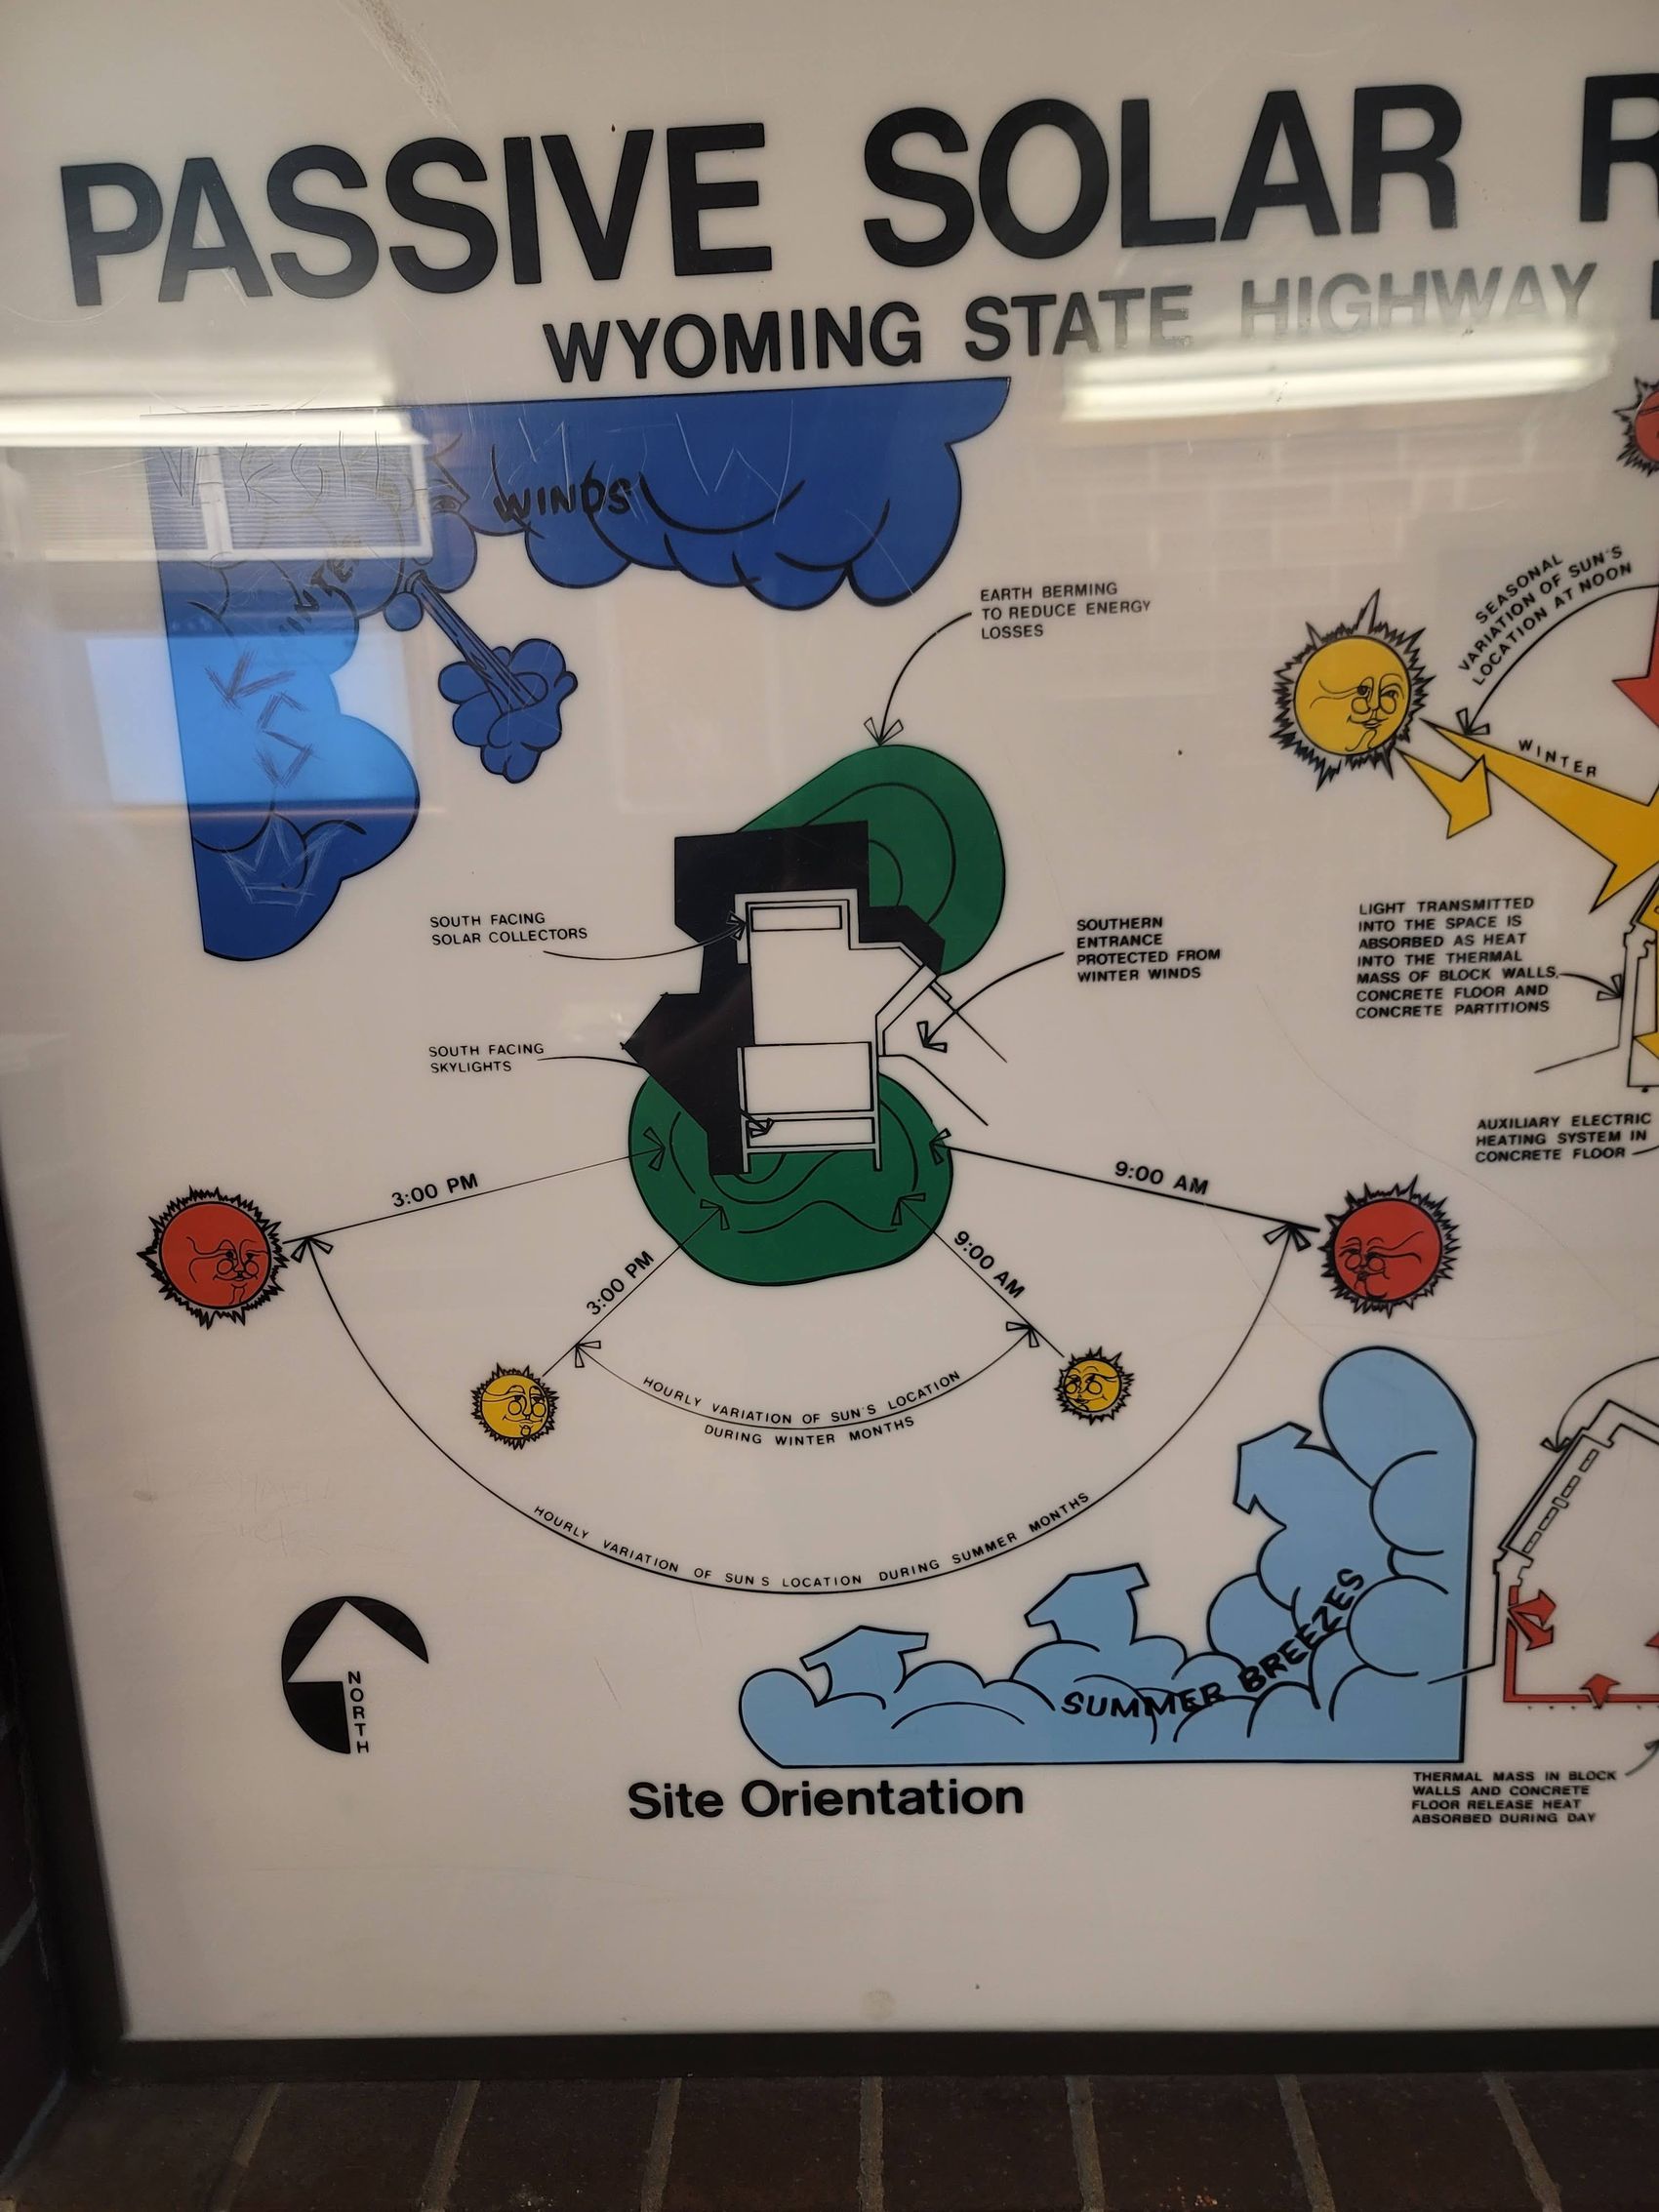
Earth bermingBanks soil against the walls so they exchange heat with stable ground temperature instead of swinging air temperature.Cold and windy sites, and anywhere the excavation spoil has to go somewhere anyway.
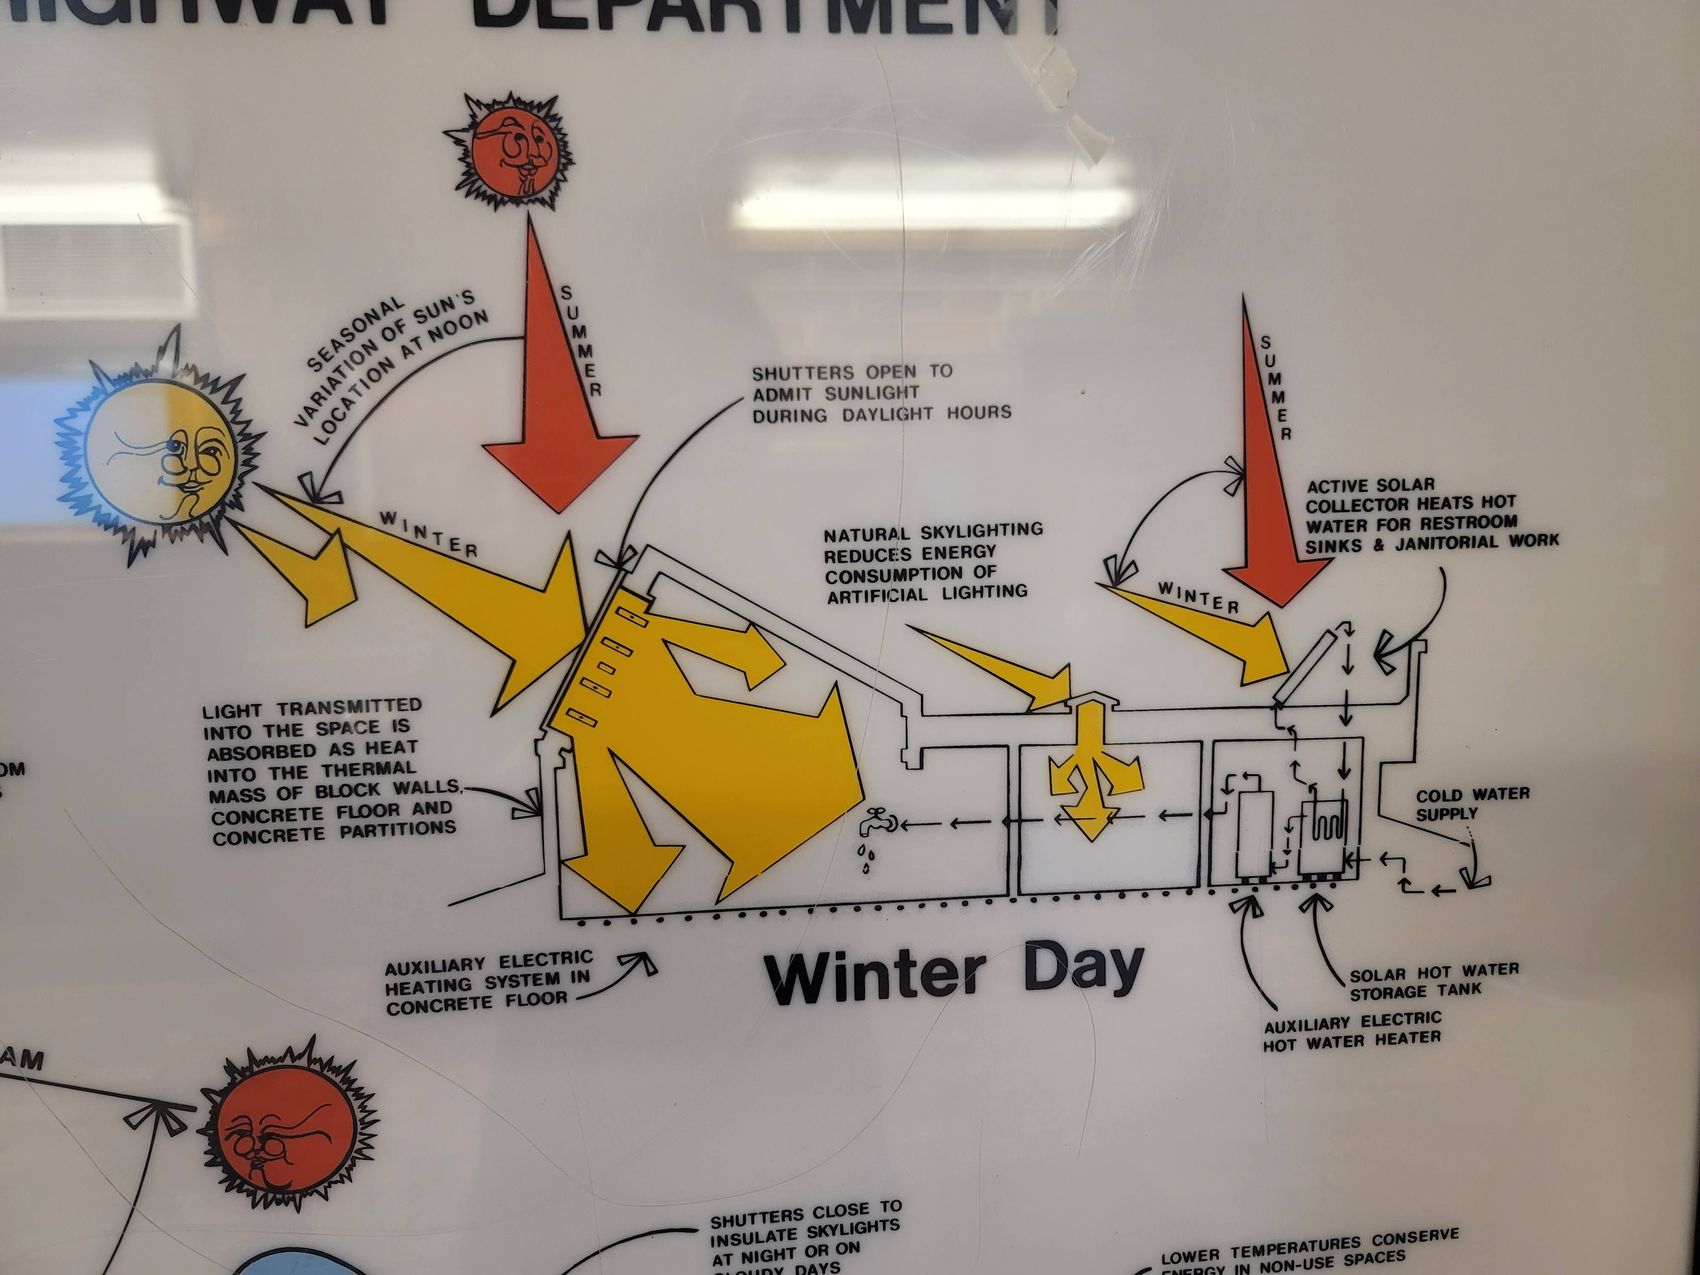
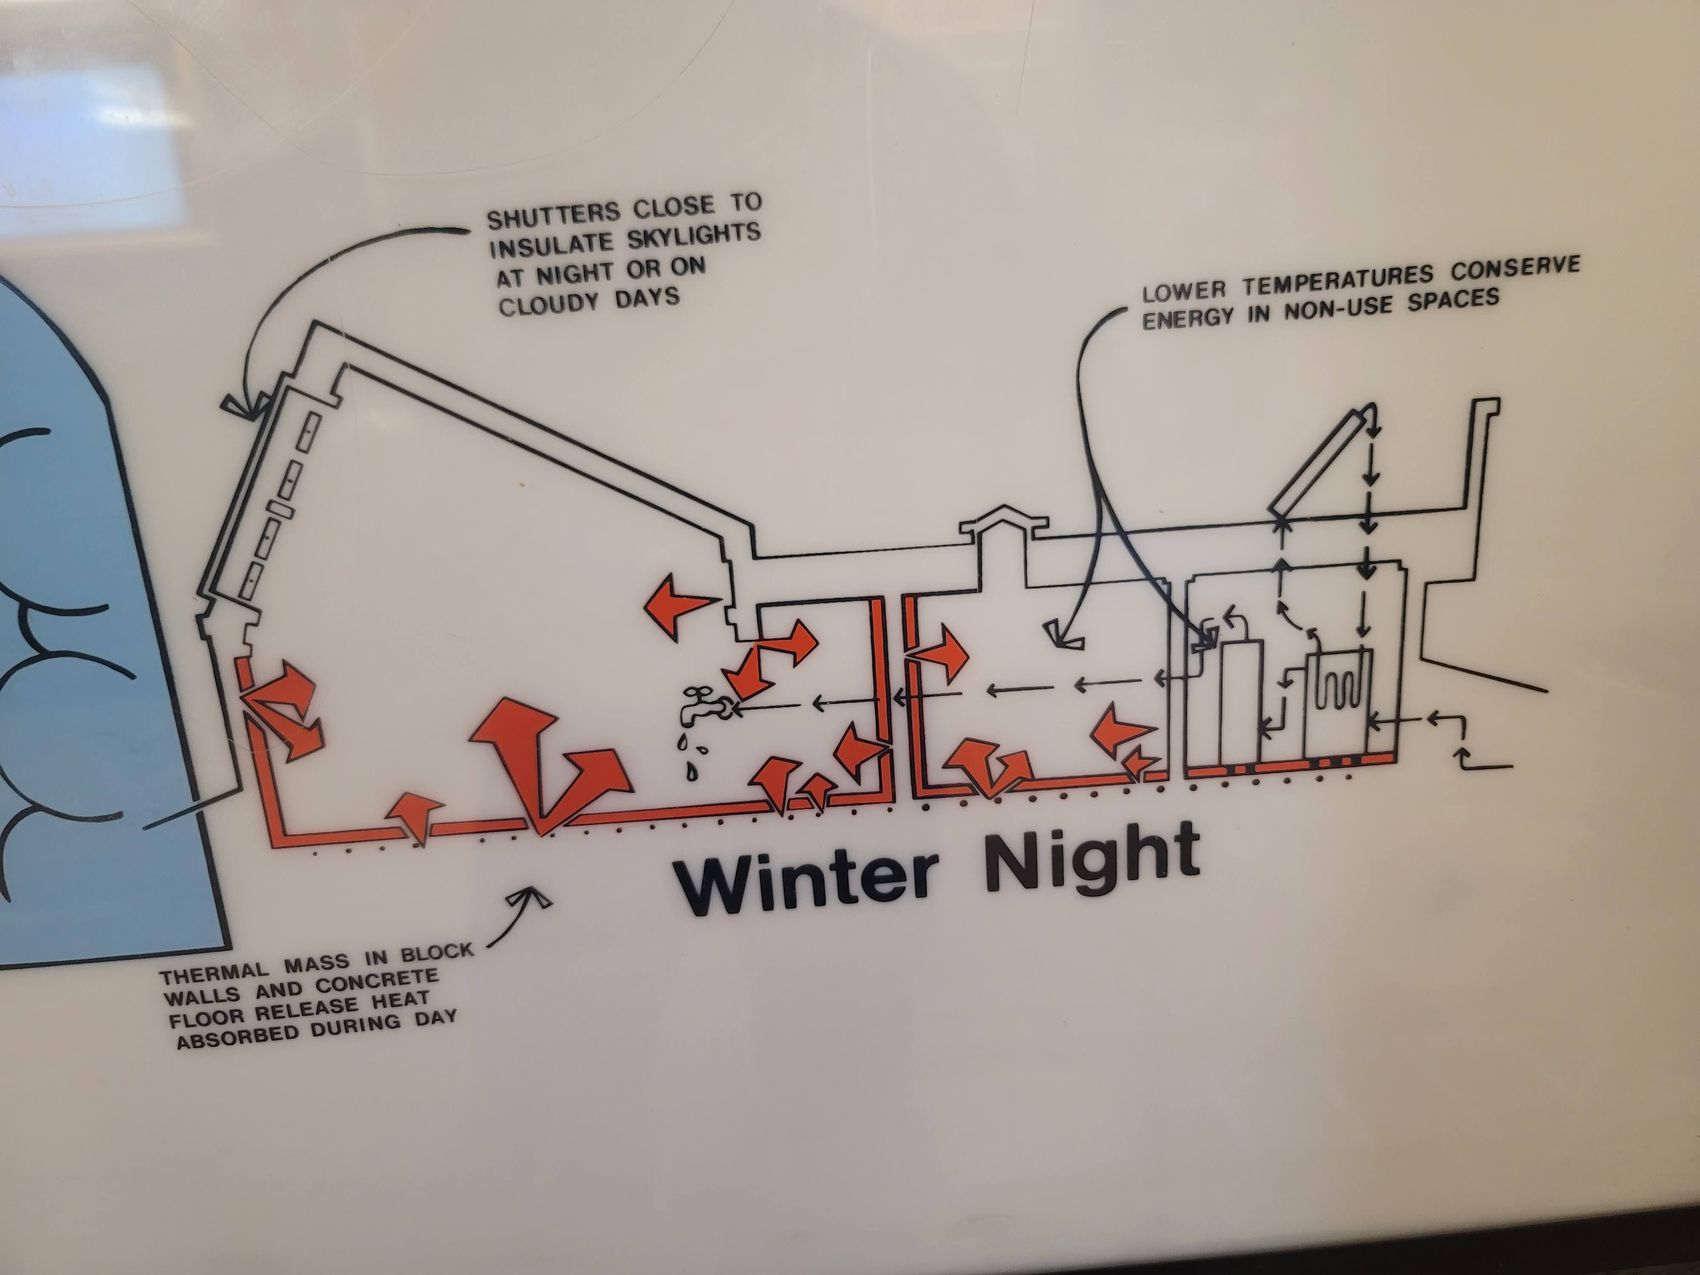
Movable insulationShutters close over the skylights at night and on cloudy days, so the glass stops being a hole in the envelope after dark.Whenever the glazing is materially worse than the wall. Modern triple pane at R-9.5 makes it optional; single or double glazing does not.
Wind sitingEntrance placed on the sheltered south, winter winds blocked, summer breezes admitted from the opposite side.Exposed sites. Orientation is free, and here it is doing four jobs at once.
Thermal zoningNon-use spaces held at lower temperatures rather than conditioning the whole envelope uniformly.Buildings with intermittently occupied rooms — shops, guest wings, storage.
Active solar thermalCollectors heat domestic water directly, with electric resistance only as backup.High hot-water loads. Worth remembering that solar means more than photovoltaic.
Interpretive sign panel showing site orientation: winter winds blocked from the north-west, earth berming, south-facing solar collectors and skylights, a southern entrance sheltered from winter wind, summer breezes from the south, and arcs showing the sun's hourly path in winter and summer.
Site orientation — winter wind, summer breeze, sun path, berm
Interpretive panel showing a winter day: low sun entering south skylights, light absorbed as heat into block walls, concrete floor and concrete partitions, with an active solar collector heating water.
Winter day — charging the mass
Interpretive panel showing a winter night: shutters closed over the skylights, and heat stored in the block walls and concrete floor radiating back into the rooms.
Winter night — discharging it again

Day and night, in two drawings. The pair above is the clearest teaching diagram of thermal mass we have found anywhere. Sun enters through south glazing and is absorbed by block walls, concrete partitions and the floor. After dark the shutters close, the glass stops being a liability, and the mass gives back what it took in. That is the whole mechanism — and it is drawn on a sign at a highway rest stop.

Photographs taken June 2022 at a Wyoming State Highway Department passive solar rest area. Interpretive signage is the work of the Wyoming State Highway Department and is reproduced here for educational purposes; the building is publicly accessible.

Sheet 14 — Failure modes

The ways this goes wrong

Most passive-solar disappointments are not caused by bad intentions or cheap materials. They are caused by getting one relationship backwards. These are the failures worth designing against from the first sketch.

High-gain glass with no geometry to shade it

A solar heat gain coefficient of 0.54 is an asset in January and a liability in August. The overhang is not decoration — it is the switch that makes high-gain glazing work. Size it to your latitude before you order the windows, not after.

Thermal mass outside the insulation

Mass only works when it is inside the thermal boundary, where the building can charge and discharge it. Outside, it is a heat sink coupled to the weather. The same concrete either stabilises the building or fights it, depending entirely on which side of the foam it sits.

Insulating the field and ignoring the edges

Heat leaves through the weakest path, and the weakest paths are joints: slab edge, rim joist, window buck, roof-to-wall. A continuous exterior layer exists to solve exactly this. A nominal R-21 wall detailed badly performs closer to R-15.

Oversizing the equipment

A furnace or heat pump sized for a load the building does not have will short-cycle, control humidity badly, and cost more to buy and run. This is why the load calculation comes before the equipment selection — always, and ideally twice, from two independent sources.

Treating airtightness as optional

Air leakage is invisible, unglamorous, and frequently the single largest loss in an otherwise well-insulated building. It is also the cheapest thing to fix during construction and among the most expensive afterward. Test it with a blower door rather than assuming.

Unmanaged west glass

Low afternoon sun arrives nearly horizontally, which means overhangs cannot shade it. West-facing glazing is the most common cause of summer overheating in otherwise competent passive-solar buildings. Keep it small, shade it vertically, or accept the cooling load.

Sizing storage for the average day

Off grid, the design case is the worst week, not the mean. A bank that carries a typical January night may not carry four overcast days. Size against the condition that would actually put you in trouble, then verify the envelope is what makes that number affordable.

Believing the model instead of measuring

A load calculation is a prediction made before the building exists. It is the best evidence available at design stage and it is not the same as data. Blower-door results, logged production and consumption, and indoor temperatures through a cold snap are what turn a claim into a demonstration.

Sheet 15 — Work with us

Haven Permaculture

This building exists to be studied, argued with, and copied. It is a working demonstration of passive-solar and off-grid design in a mixed-humid climate, with the drawings, load calculations and equipment specifications behind every figure on these sheets.

Design & consultation

Site orientation and solar access assessment. Envelope specification and assembly detailing. Load modelling before equipment selection. Off-grid generation and storage sizing worked from the load rather than guessed at.

Review of work in progress

An existing set of plans, examined against the eight principles on Sheet 03 and modelled for actual performance. Most projects have one or two decisions that dominate the outcome, and they are usually still changeable.

Education & demonstration

Workshops and site visits at a finished building rather than a rendering. Walk the assemblies, read the drawings, see the array and the battery bank, and put questions to the people who live with the results.

Start a conversation

Tell us the climate, the site, and what stage you are at. Early is better — the decisions with the largest effect on performance are also the earliest and cheapest ones to change.

Get in touch
Email
Jamon@TIAGcommunity.com
Web
havenpermaculture.com
Region
The Ozarks, Southern Missouri
Climate
Mixed humid
Demonstration
Finished building, visits by arrangement
Tools
Heat-loss calculator, Sheet 04

Everything on these sheets is drawn from construction documents, window shop drawings, mechanical load reports, or equipment nameplates. Figures that are calculated rather than measured are marked as such, and the distinction is stated plainly on Sheet 07.

Our Passive Solar House: A passive-solar house is not a "house with Solar Pannels" on it. by Independent American Gardener

Permaculture design, applied to structures. Our house needs 4.8 Btu/h per square foot — and two solar panels out of sixty to heat it through a Missouri winter, 100% Off-grid.

Read on Substack